
Services

Electrical
Power Distribution System Design
Electric Center Room Design
Low and Medium Voltage System Design
Power System Studies
Arc-Flash Analysis
Industrial and Commercial Lighting Design
Electrical Control Systems
System Commissioning and Decommissioning
Lightning Protection and Grounding Systems
Standby and Emergency Power Systems
Area Classification Studies
Code Compliance Studies

Instrumentation
Loop Sheet
Wiring Diagram
Instrument Spec Sheets
Junction Box and Control Panel Diagrams and Construction

Controls
PLC Design
DCS Configuration
Graphic Design

Mechanical
Piping Design
Pipe Stress Analysis
PSV and Tank Venting Calculation and Documentation
System Decommissioning
Equipment Performance Test Witnessing
Process
Equipment Specification, Selection, and Bid Review
Process Design
Process Flow and P&ID Development
P&ID As-built Walkdown and Redline Generation
Process Control Narrative
PHA Support

Project Management
Project Execution Plans and Procedures
Schedule and Budget Controls
Procurement Assistance
Startup and Commissioning Plan and On-Site Services
Bid Solicitation and Evaluation
Subcontracting
Constructability Review
Construction Scope-of-Work and Bid Package

Feasibility/Economic Studies
Conceptual Design
Flow Chart and Mass Balance
Risk Analysis
Project Scheduling
Construction Cost Estimates (FEL1, FEL2, FEL3)
Front End Engineering Design Studies

On-Site Support
On-call and On-site Emergency Services
Outage/Turnaround Assistance
Startup/Commissioning
Operations Training
Engineering Support
Construction Support
Construction Coordination

Civil/Structural
Equipment and Building Foundation Design (including shallow and deep design)
Concrete and Steel Structure Design
Utility Bridge and Pipe Supports, Monorail, Jib Crane Design
Facility Layout and Design including drainage, grading, access roads
Tank Analysis, Rating, and Reinforcing Plans
Structural Integrity Inspections
Dike, Dam, and Levee Inspections
OSHA Compliance Inspections
Sheet Piling and Retaining Wall Design
Repair Design/Execution Plan for Existing Structures

CAD/Drafting
Don’t have a drafting department?
Let HCH Engineering help fulfill your drafting needs.

3D Laser Scanning Services
Our experts employ cutting-edge laser scanners to produce highly detailed 3D models that precisely map existing areas. This approach enhances productivity and cost-efficiency by minimizing field trips, improves safety by reducing exposure to hazardous environments, and elevates overall design quality.
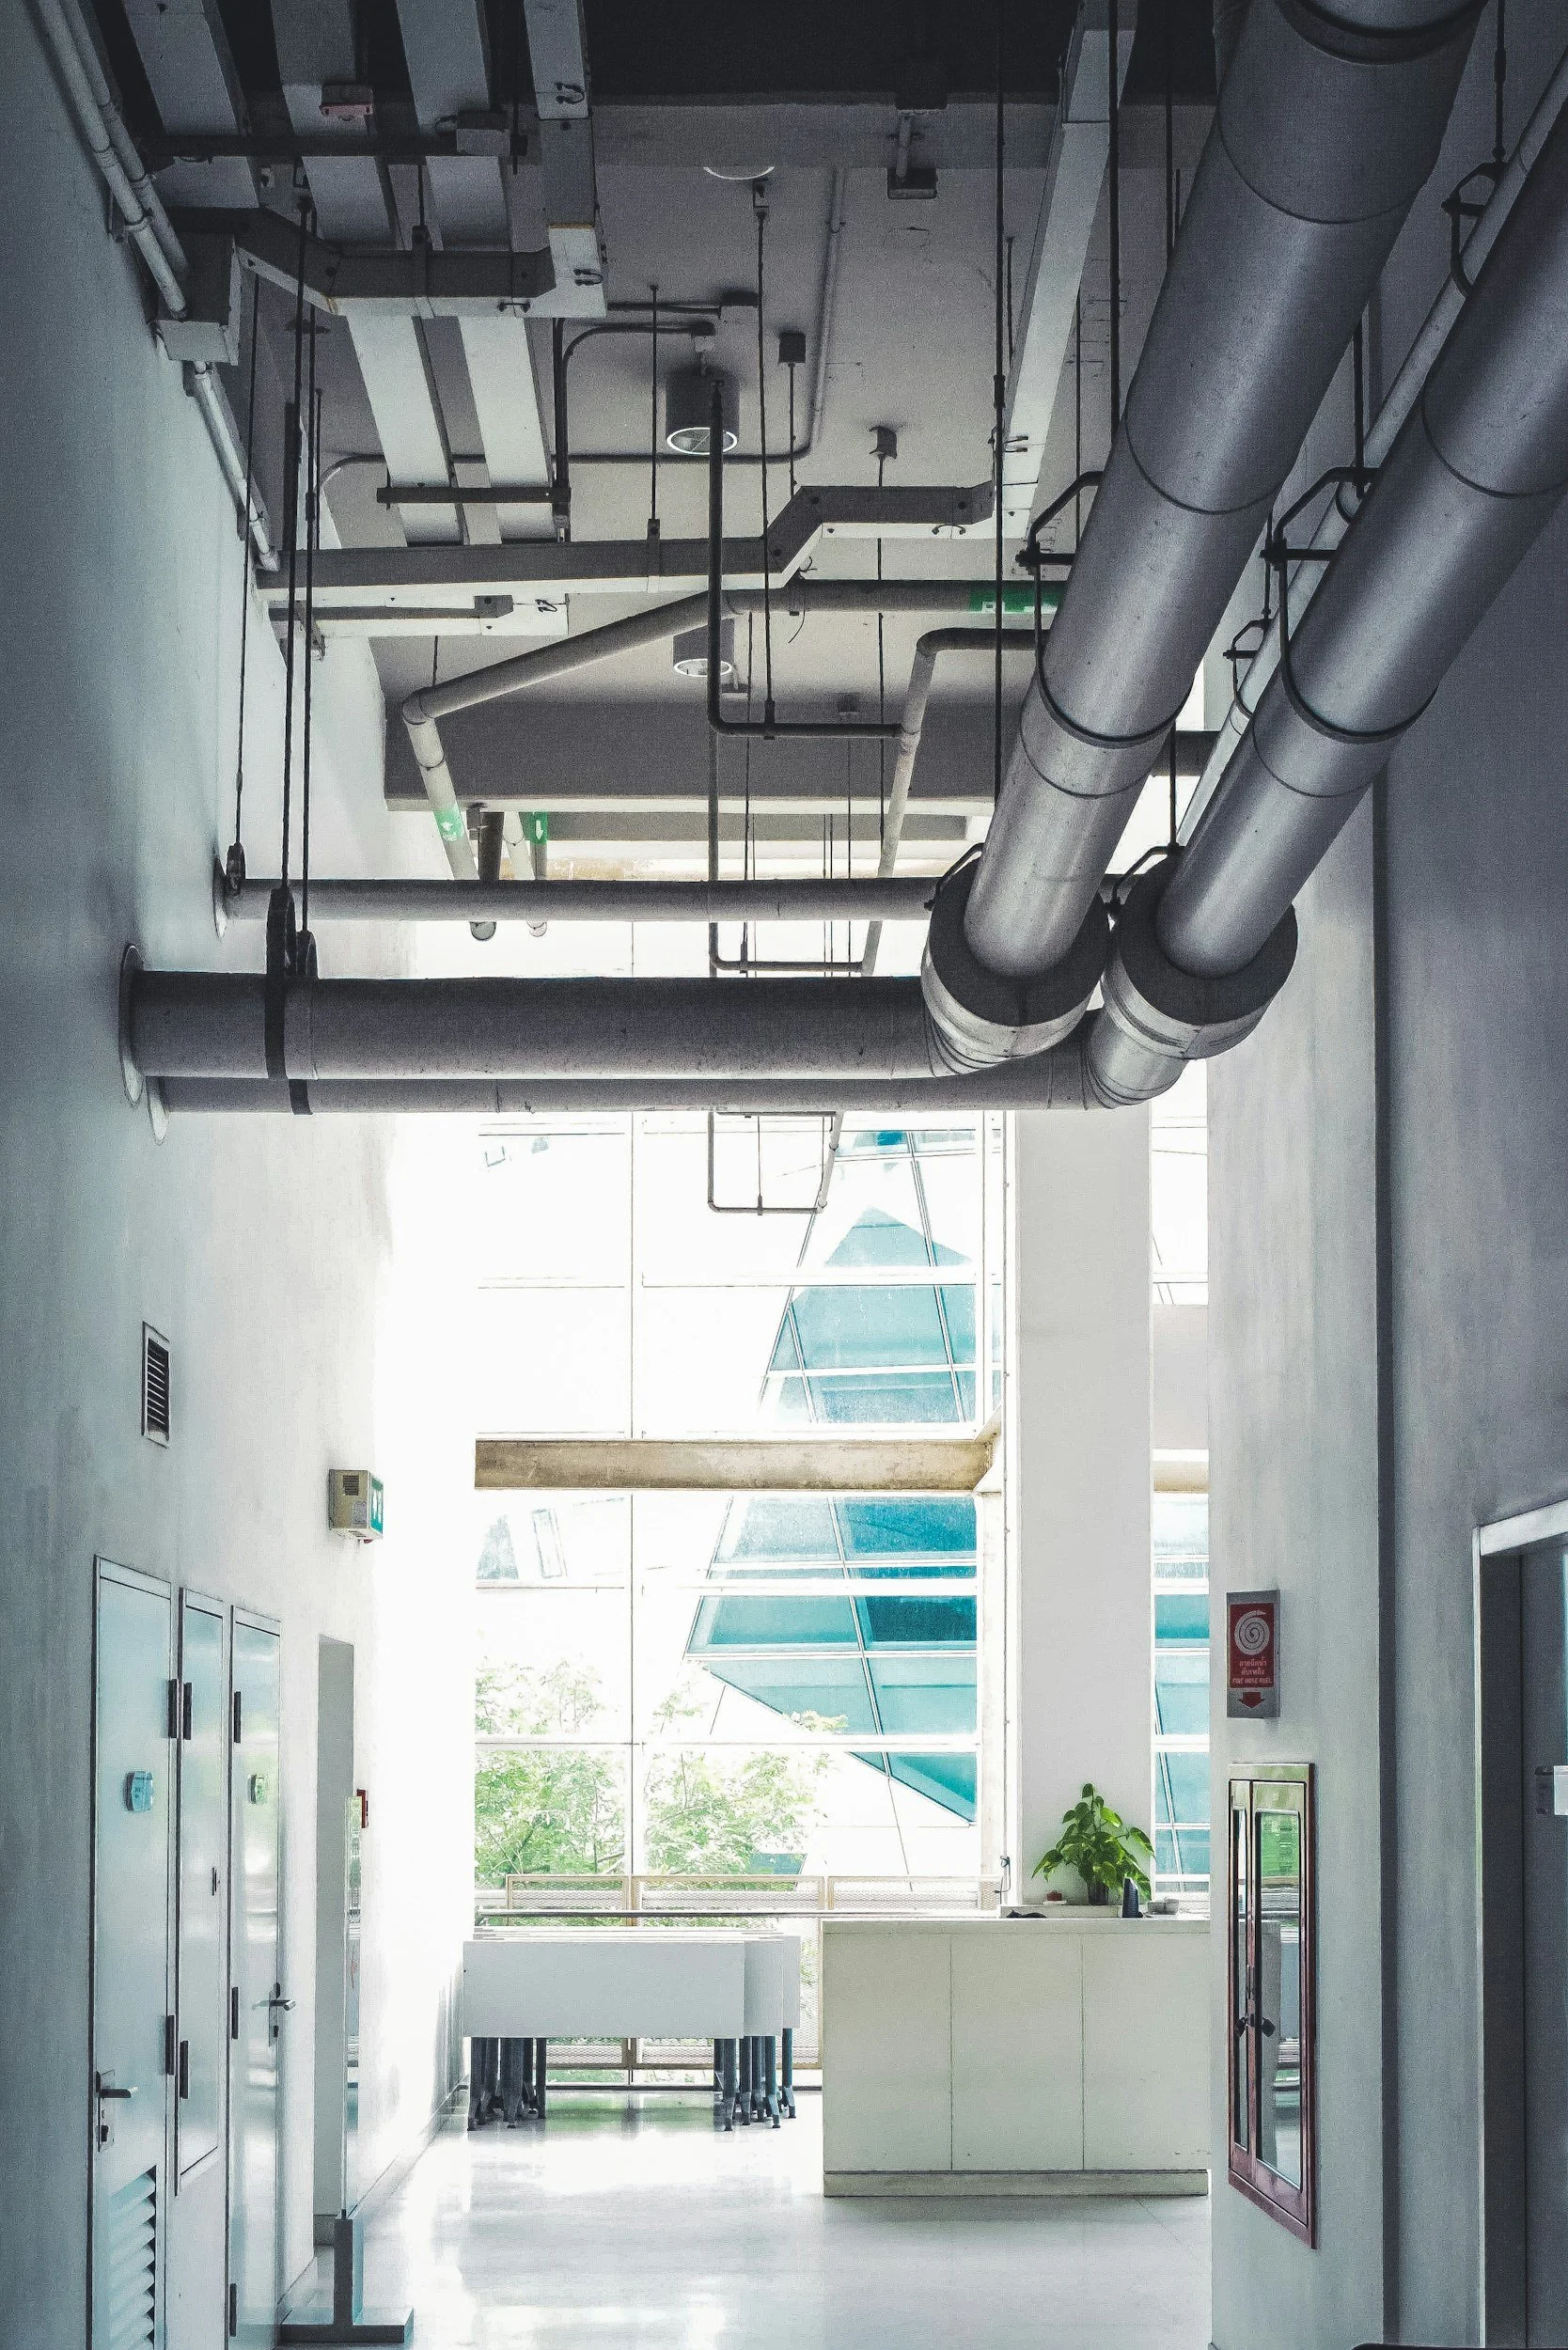
Building Systems (MEP)
Heating, Ventilation, and Air Conditioning (HVAC) Design
Plumbing System Design
Building Electrical Distribution Systems
Interior and Exterior Lighting Coordination
Emergency and Standby Power Systems
Existing Facility Renovations and Expansions